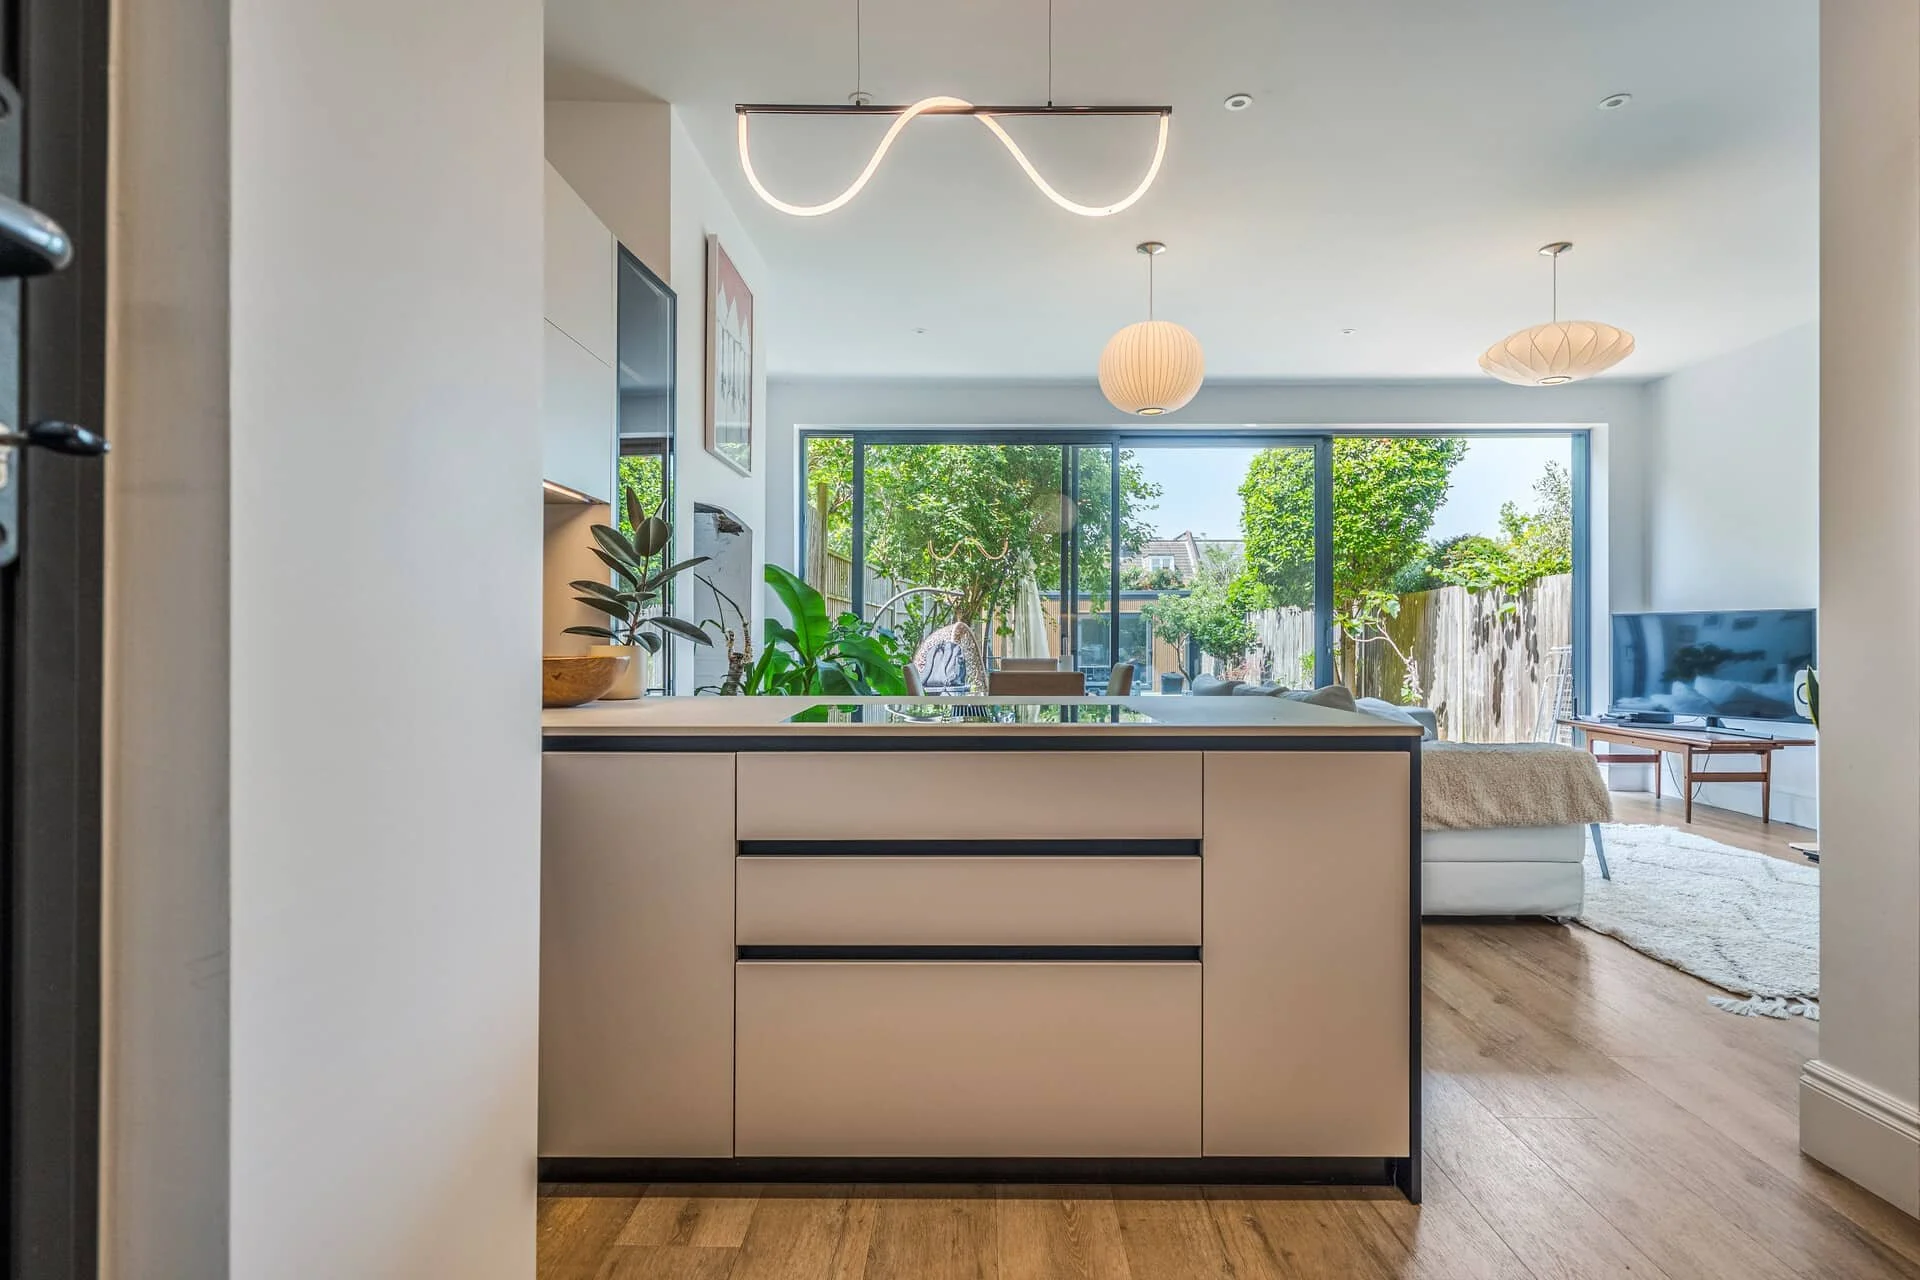
P2259284.jpg

Kitchens for South East London
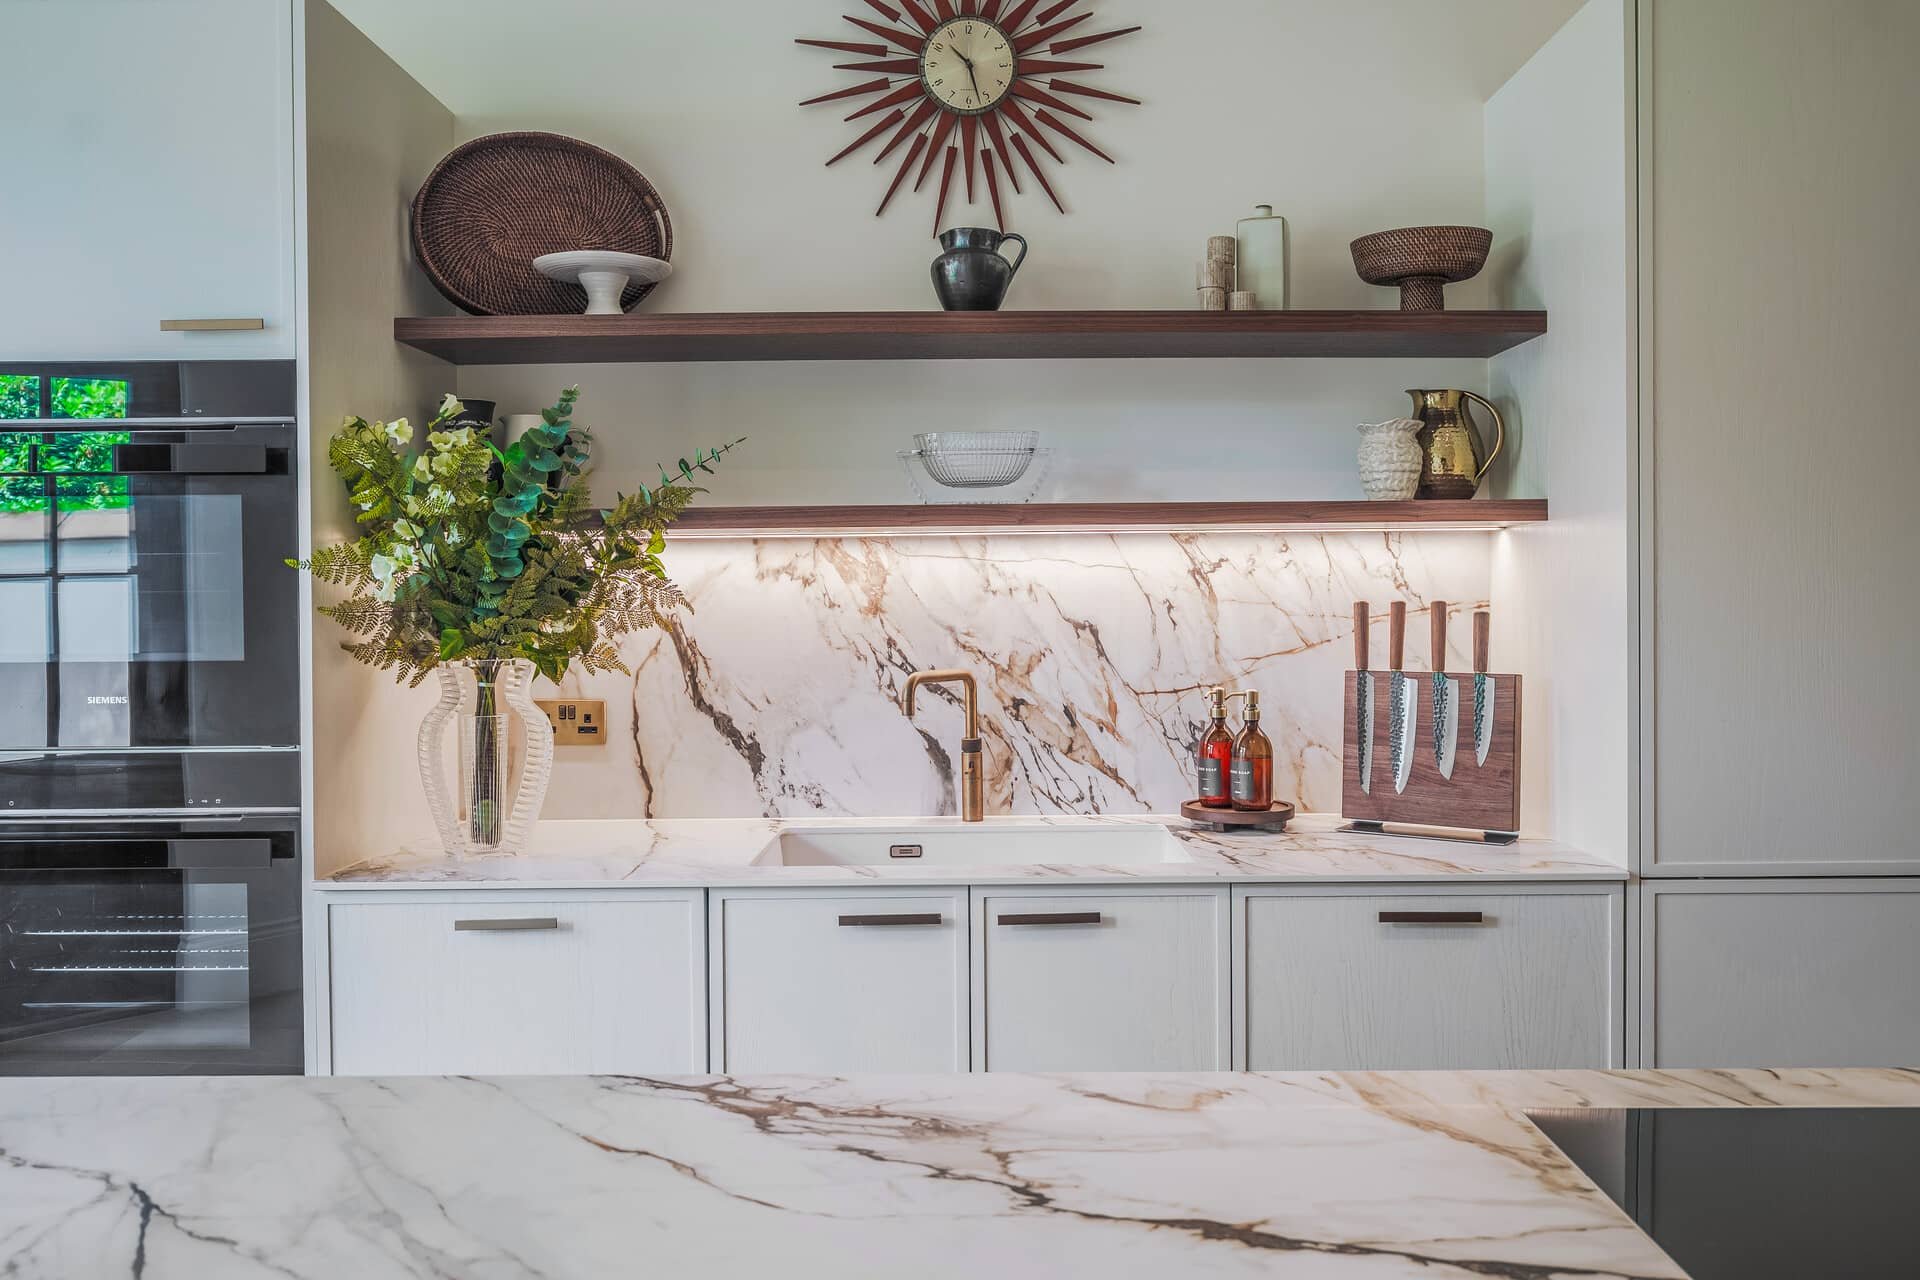
Luxury kitchen design, made in Italy

People come to us for good design.

Andrew's spent thirty years studying the Italian design of Gio Ponti and the generation who rebuilt Italy's furniture industry after the war. Their argument was that a well-designed object shouldn't be rare: real design, engineered for production, put into homes at scale rather than kept for a handful of clients who could commission something one-off. Beauty, luxury even, should be within reach.

Andrew applies that same discipline to every kitchen he designs. Most of what we design is conceptualised in Italy by Zecchinon Cucine; the rest, our Shaker range, comes from a British joinery that espouses the same standards.
The Kitchens we make

Three styles to suit all design obsessives

How a Puccini kitchen is conceived

Three things we think about before a single line is drawn.
Our approach

Diagnosis before design

Before looking at styles, we look at function. How does your existing kitchen work for you, how do you use the space and what restrictions are there, how does the light move in the space through the day? That diagnosis is the actual design work, closer to briefing an architect than picking a design from a showroom floor.

How we design

Our approach

Materials

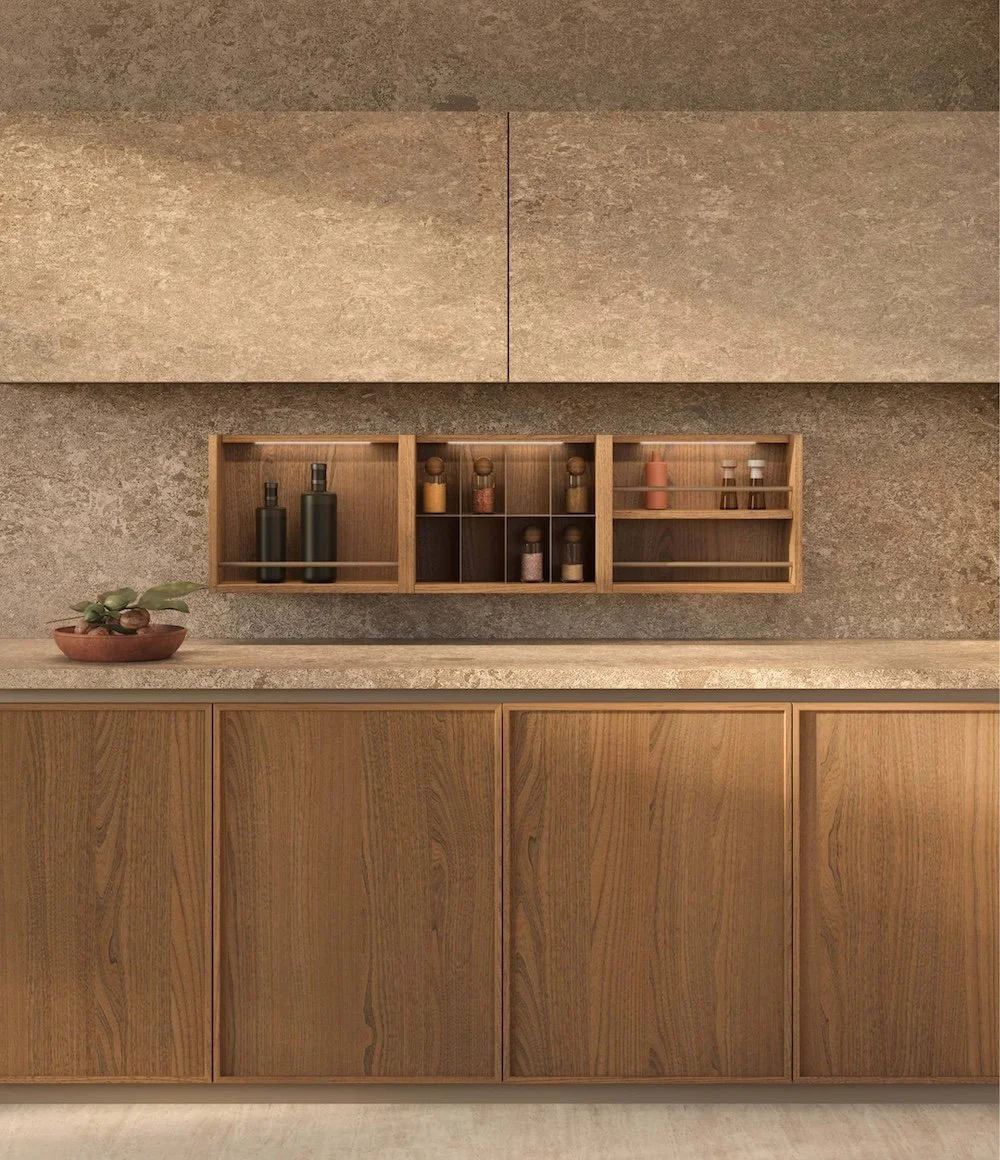
Our Italian kitchens are built with Zecchinon Cucine: hand-applied lacquer, real veneer, glass, stone, and Fenix, a self-healing matt surface where light scratches heal out with a little heat. Our Shaker range comes from a British manufacturer chosen against that same standard, real engineering behind the door. The same philosophy sits behind every kitchen we make, wherever it's built.

About Zecchinon Cucine

Our approach

Bespoke design

The standardised module solved a real problem for post-war manufacturers: building from fixed, repeatable parts that still add up to something bespoke, the way a handful of notes can be arranged into any piece of music. Andrew works from the same logic: a shortlist of widths and heights, arranged specifically for your kitchen.

How we design
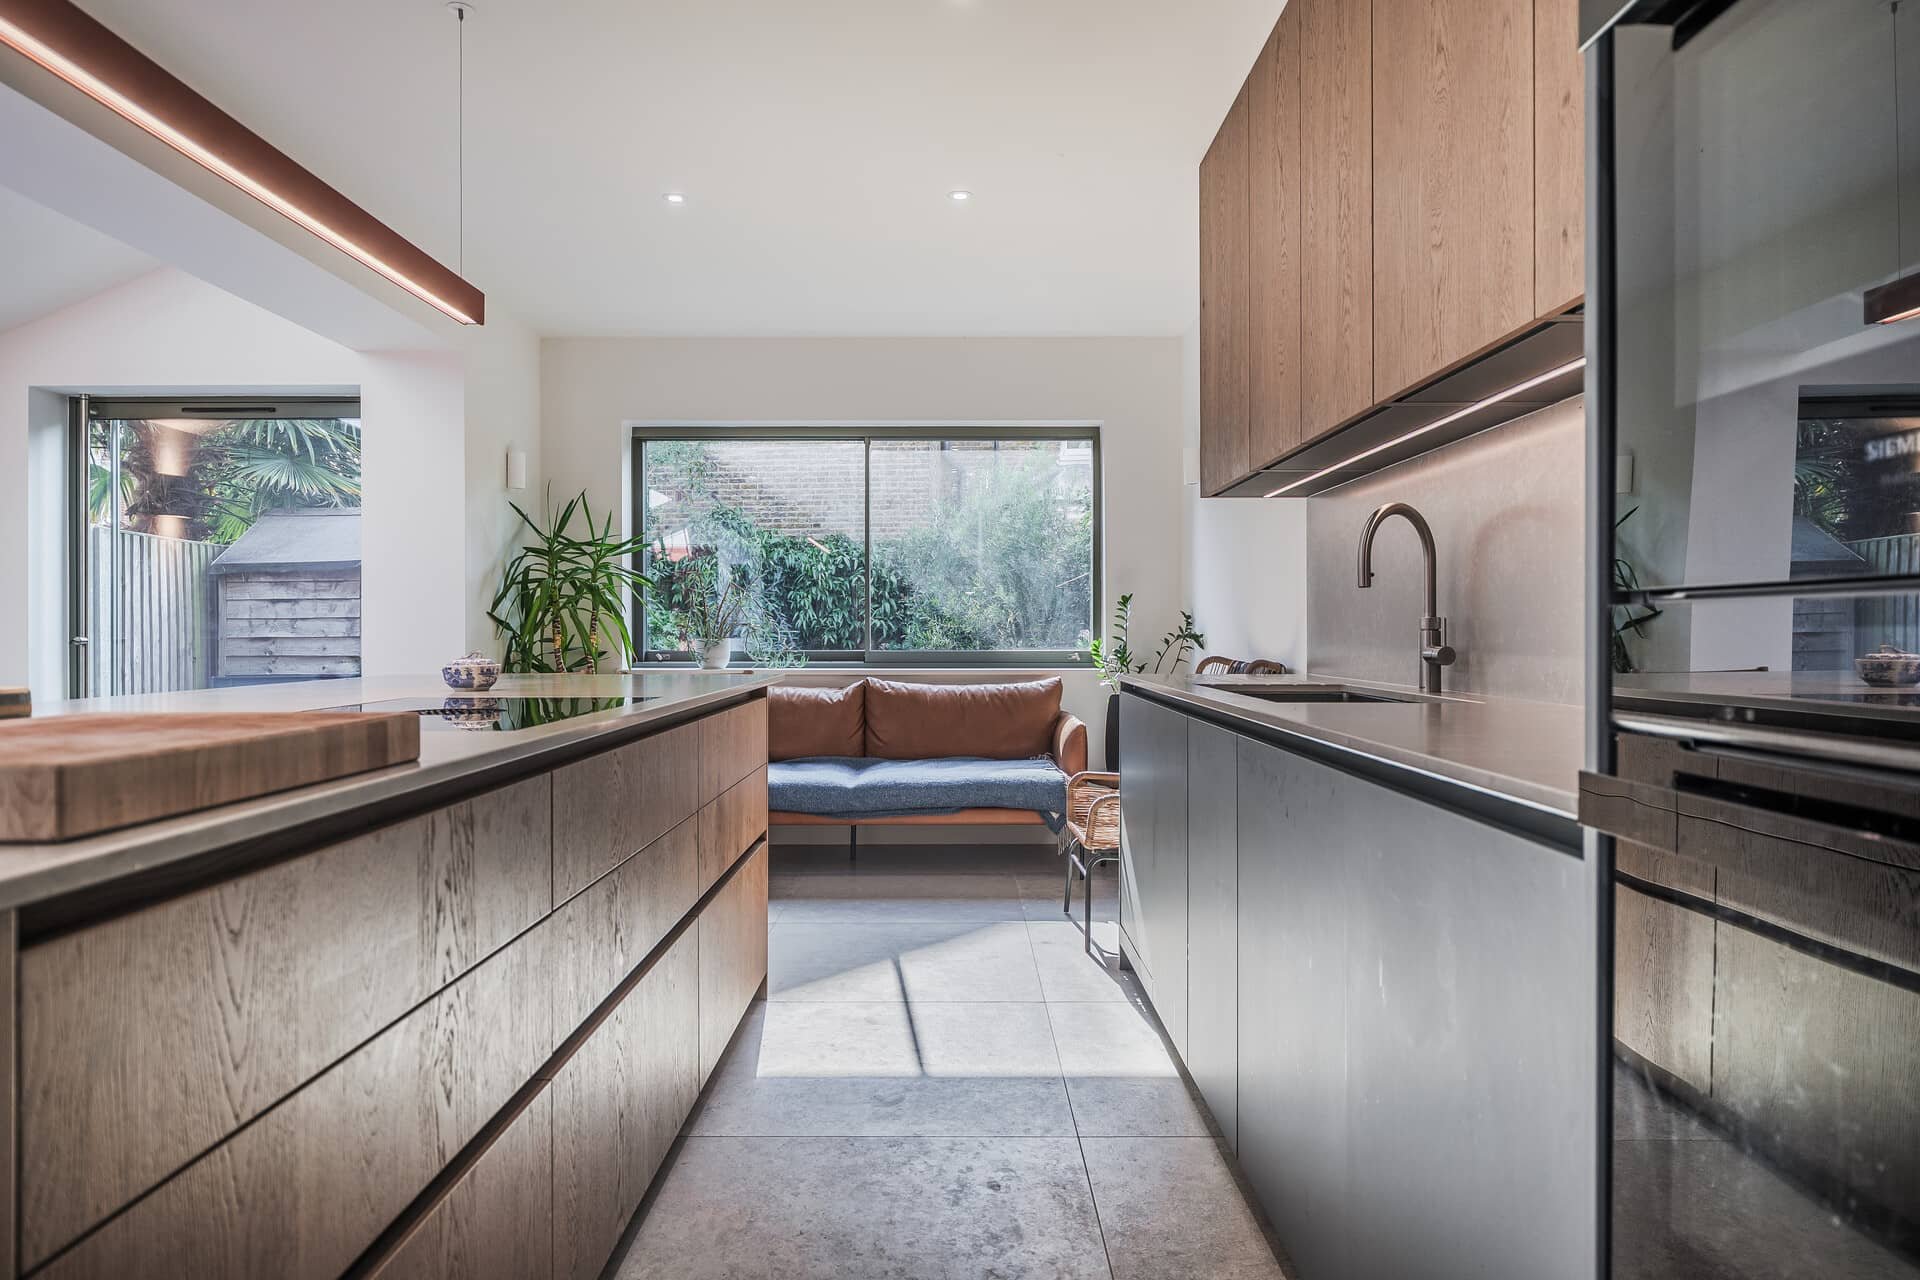
TODO: describe this kitchen, e.g. handleless oak kitchen with open shelving and integrated lighting

Creating luxury kitchens
for South East London homes

We design every kitchen around the way you actually use your home, down to the last detail, so it reflects what you want rather than a template.

Arrange a design consultation

Scroll featured projects »

It starts with a conversation

Andrew starts with a conversation, not a door style: what's not working in the kitchen you've got, how you actually use the space, and what's been quietly annoying you for years. Everything specified afterwards answers that conversation, rather than the other way round.

If that's the conversation you're ready to have, we'd like to start it.
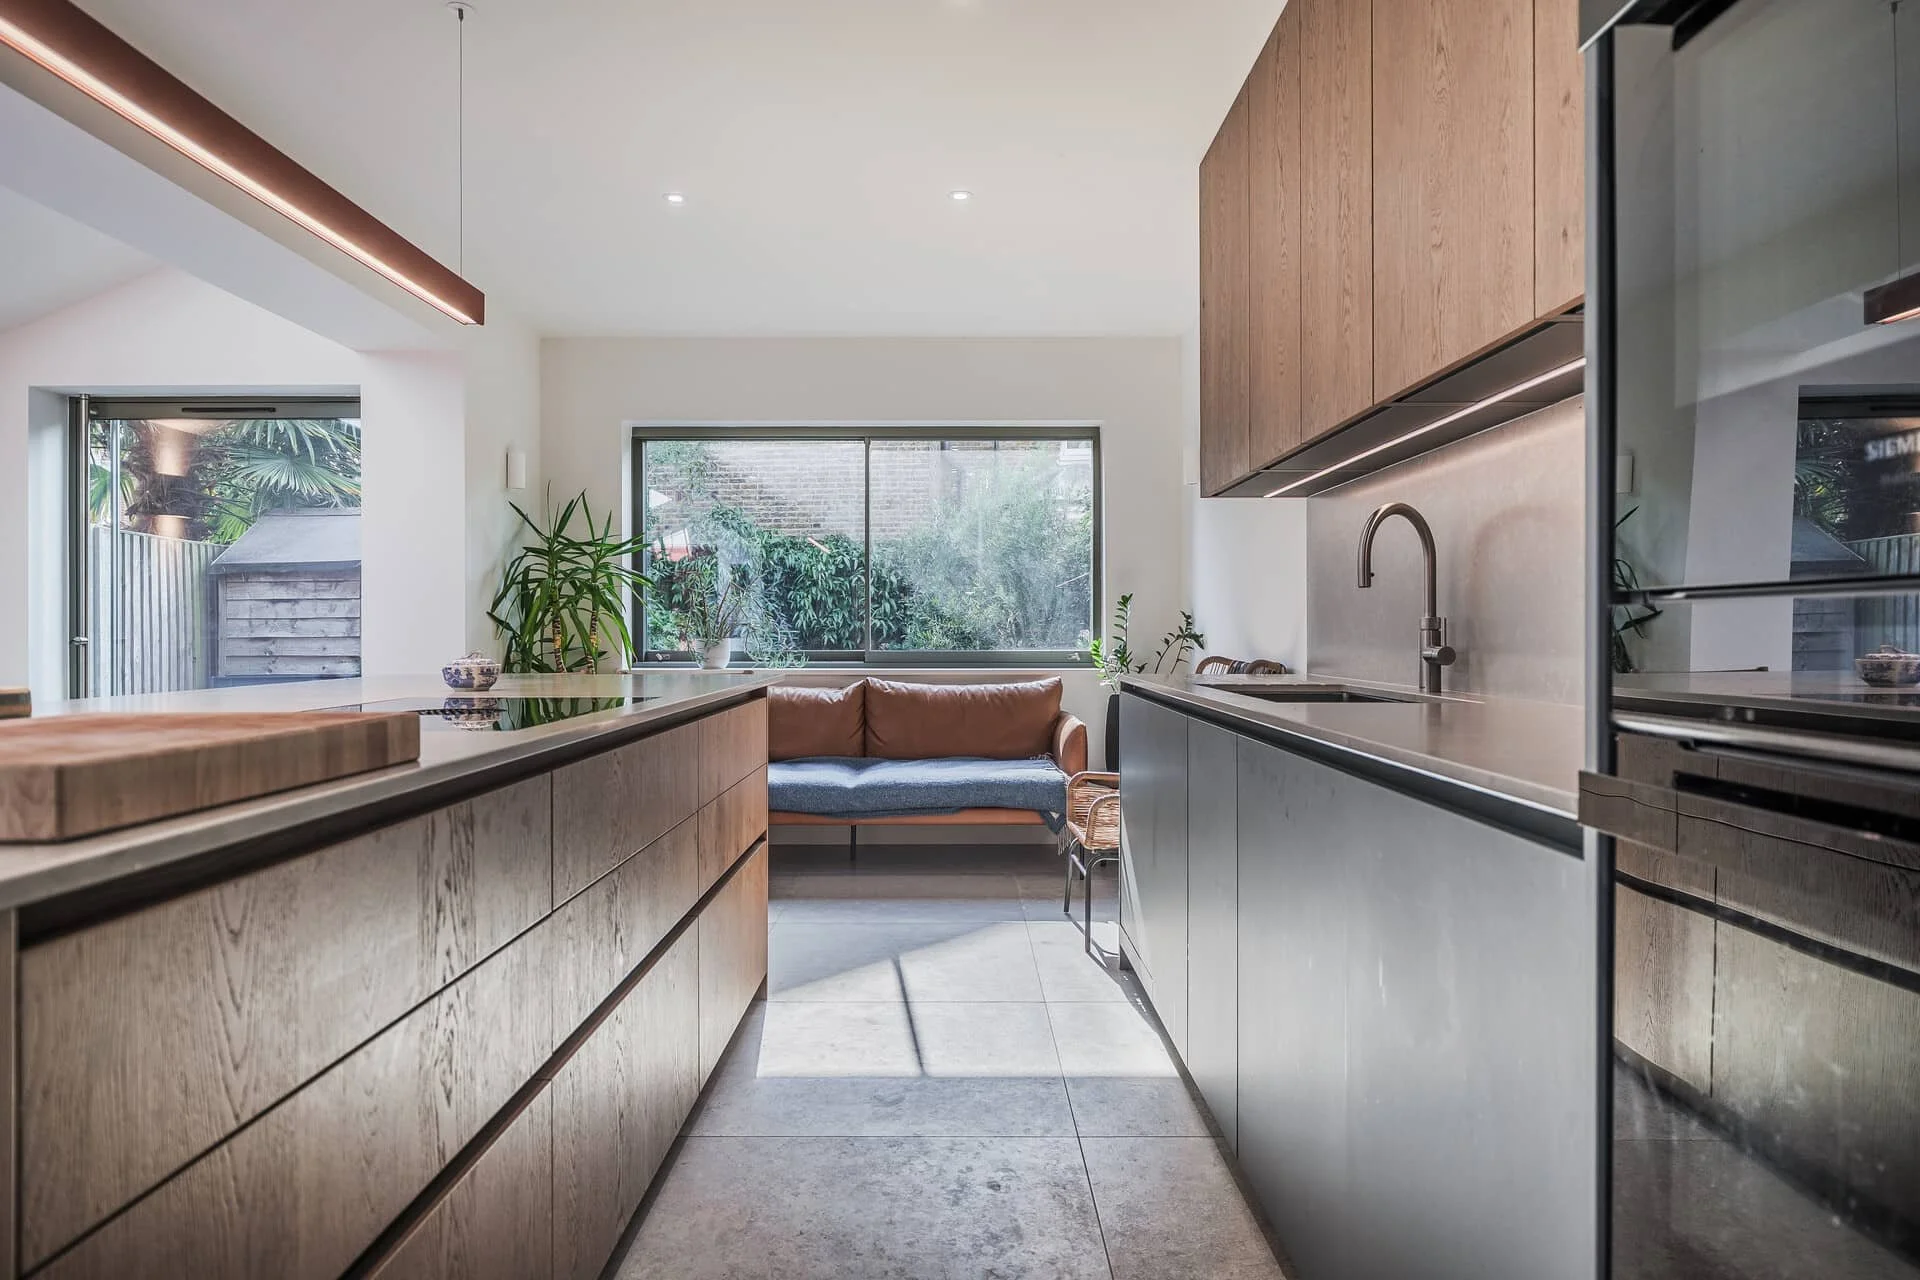
Inside a puccini kitchen

Take a closer look at a recent project.
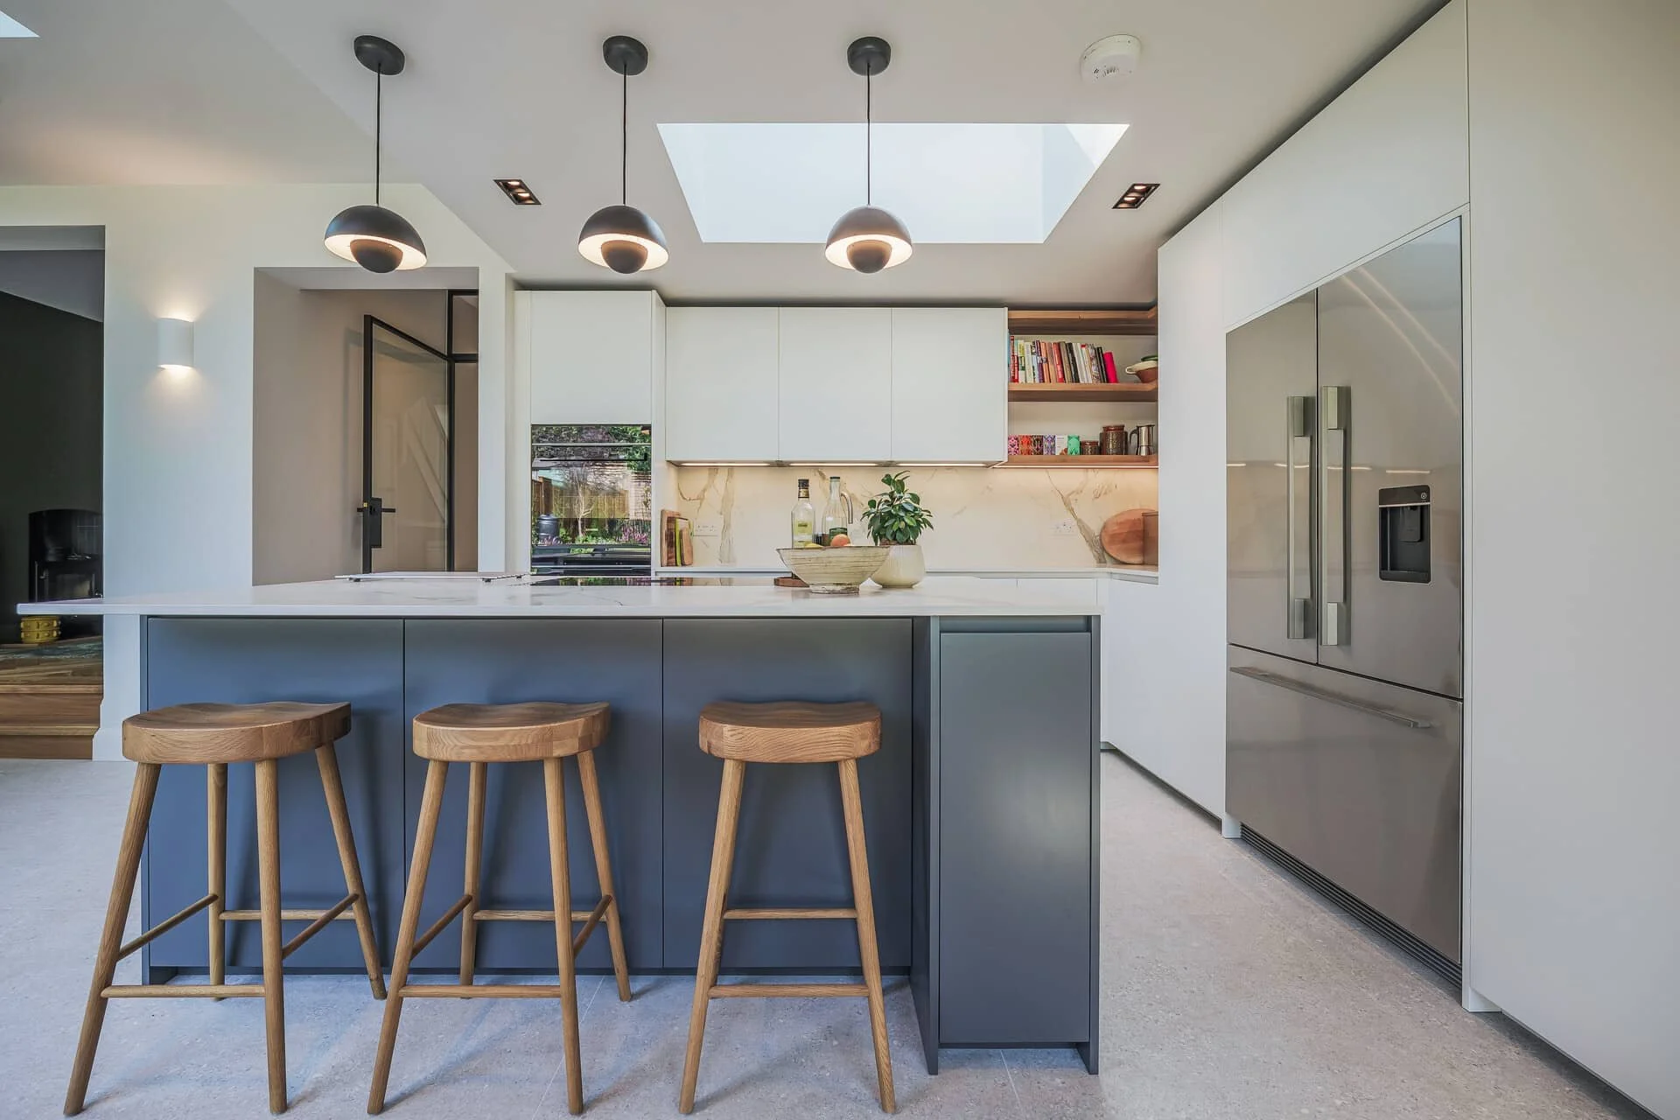
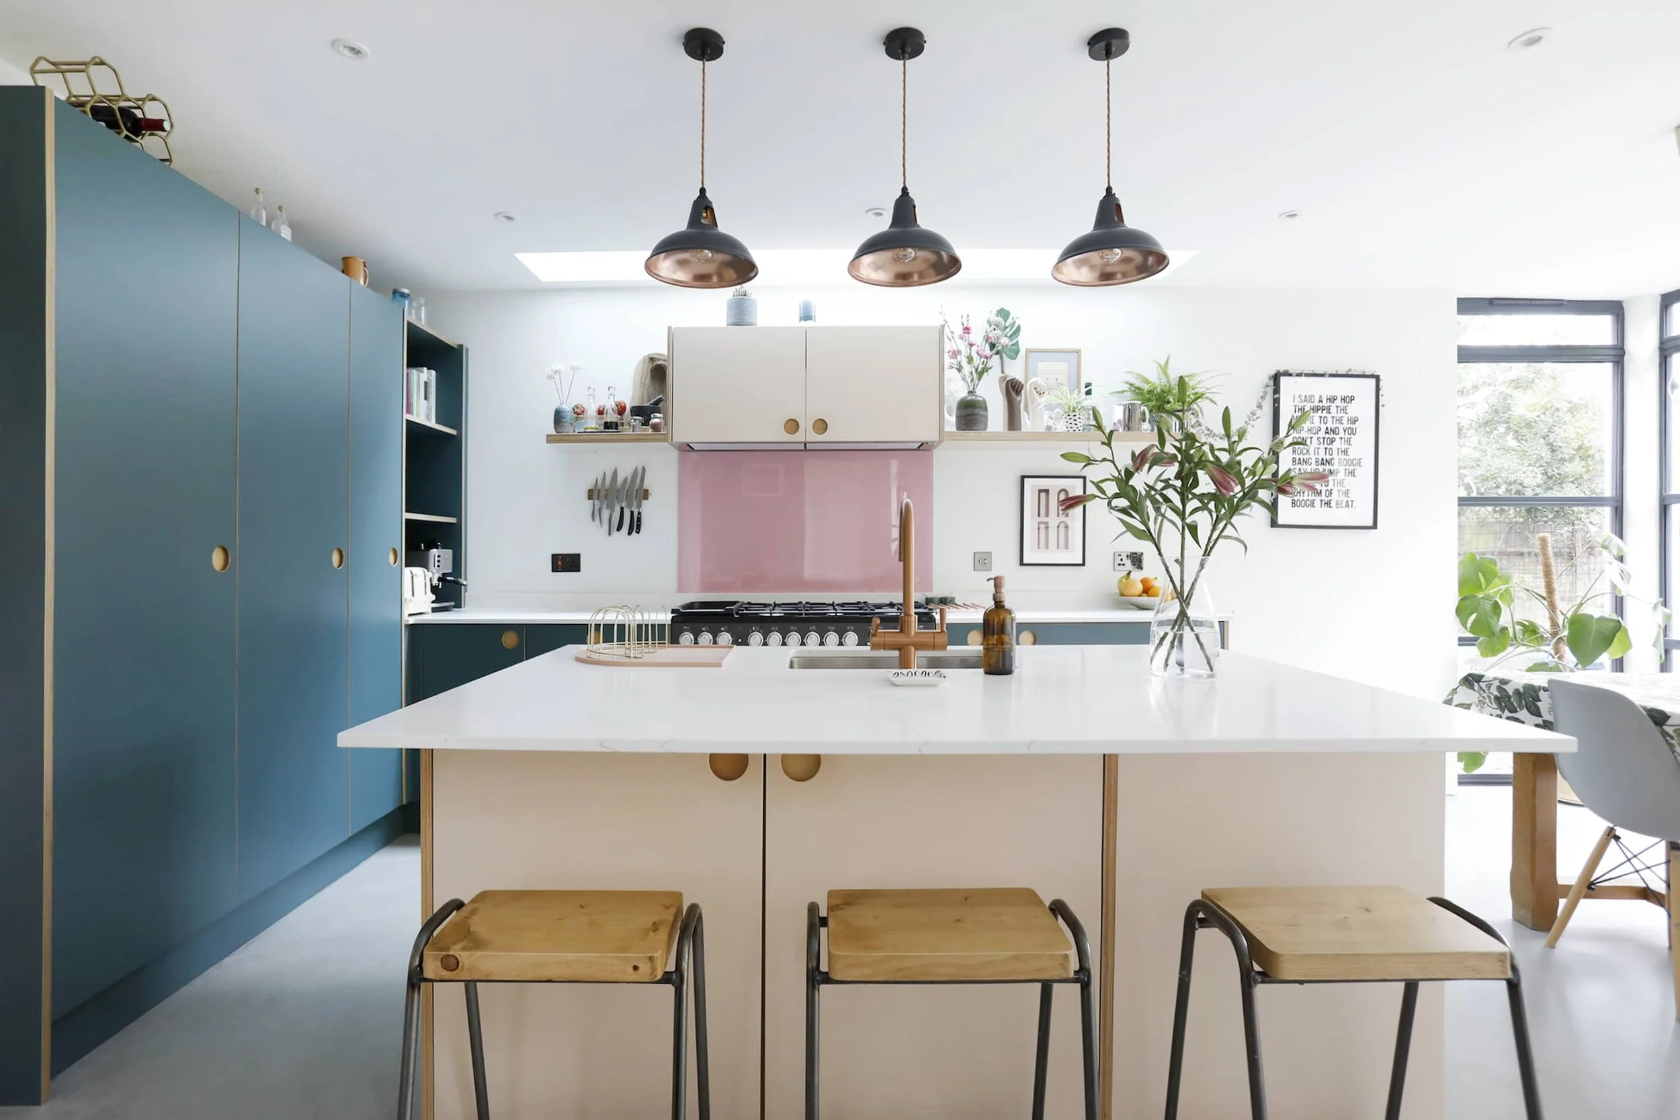
Open-plan kitchen with a slate blue island under three black dome pendants and a skylight, white worktop and cabinetry, a veined marble splashback behind the hob, open timber shelving holding books and jars, and a flush-fitted American-style fridge freezer.

Explore this kitchen

Colour and materials

A colour that commits

Bold slate blue against a room that's otherwise pale. Post-war Italian manufacturers put strong, confident colour into serious objects at a point when most of Europe kept its furniture safely neutral, so an island that commits to one deliberate colour carries that argument into the kitchen.

Kitchen worktops

Storage

Where the room breathes

One bay breaks from the run of flat fronts entirely, timber-lined and left open, holding the books and objects that actually get used. Against a wall of closed cabinetry, it draws the eye.

Storage and accessories

Appliances

Flush by design

American fridge freezers usually stand proud of the run either side of them, a box that doesn't quite belong to the kitchen it's sitting in. This one sits flush, front face level with the cabinetry, the housing measured to the appliance before anything else is built around it. The result reads as a considered piece of the room.

Kitchen appliances

Worksurfaces

One surface, floor to ceiling

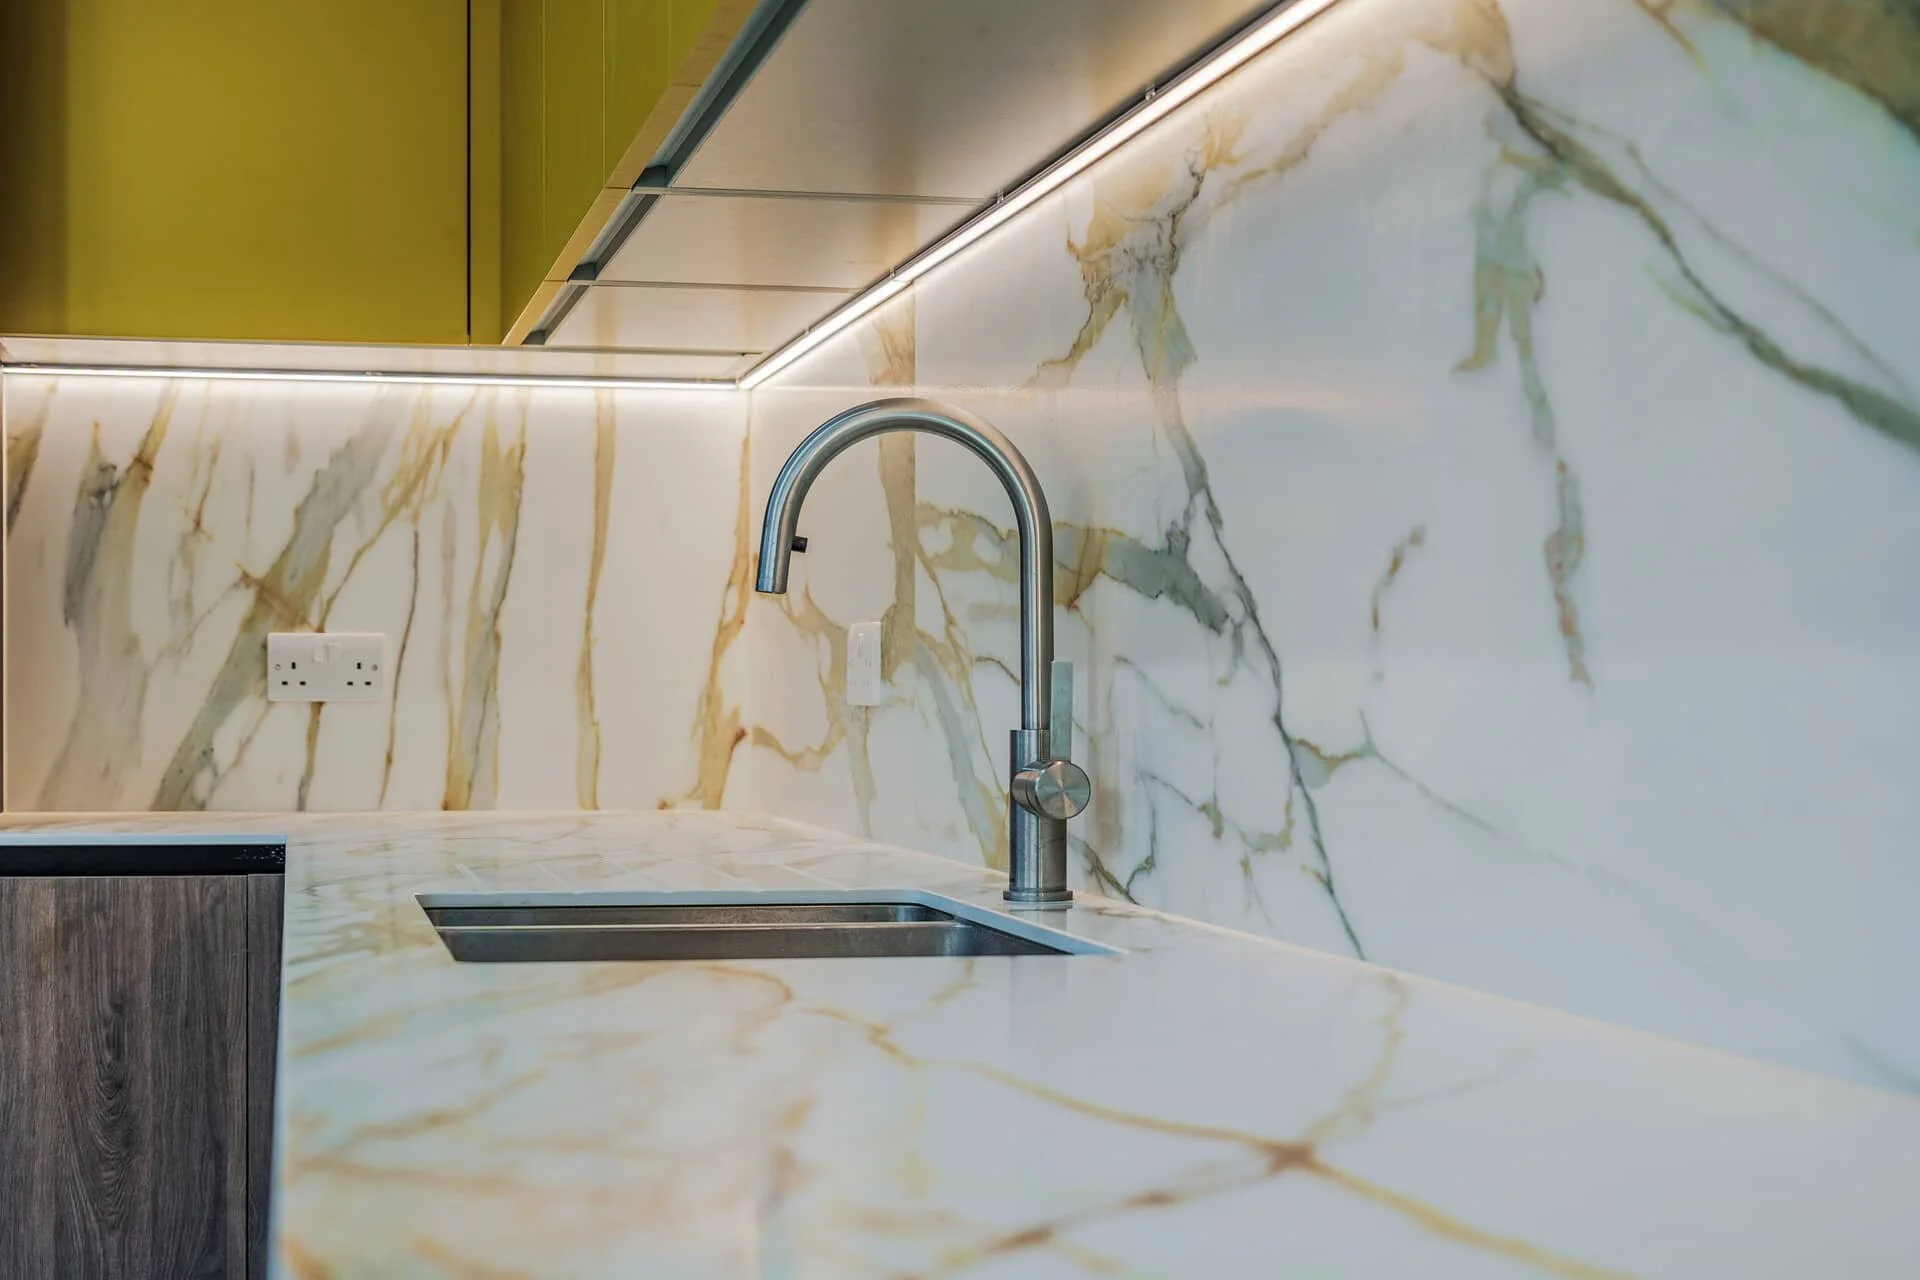
The same veined stone runs from the worktop up to the wall units with no visible join, so the eye reads one continuous surface rather than a countertop and a separate splashback. Holding a pattern like this across two planes is a cutting decision made before the kitchen is fitted, not something adjusted on site.

Kitchen worktops

Lighting

Light over the island

Three pendants, evenly spaced, one over each stool. The skylight above does the work in daylight, so these earn their place once it's dark, low enough to define the worktop without lighting the whole room from above.

See our projects

ready to take the next step on your kitchen renovation project?

We're not just a kitchen design company; we're a trusted name in London's luxury kitchen design landscape. We've earned our reputation as leaders in the industry, and London homeowners trust us because we've consistently delivered premium kitchen solutions that exceed expectations.